
How Long Does a Full House Refurbishment, Extension and Loft Conversion Take in London?
A full house refurbishment in London can take several months. When structural alterations, an extension and a loft conversion are included, a construction programme of around six to nine months or more can be a realistic starting point.
The timeframe depends on more than the size of the property. Structural complexity, the condition of the existing building, bespoke finishes, procurement and design decisions all influence how long the work takes.
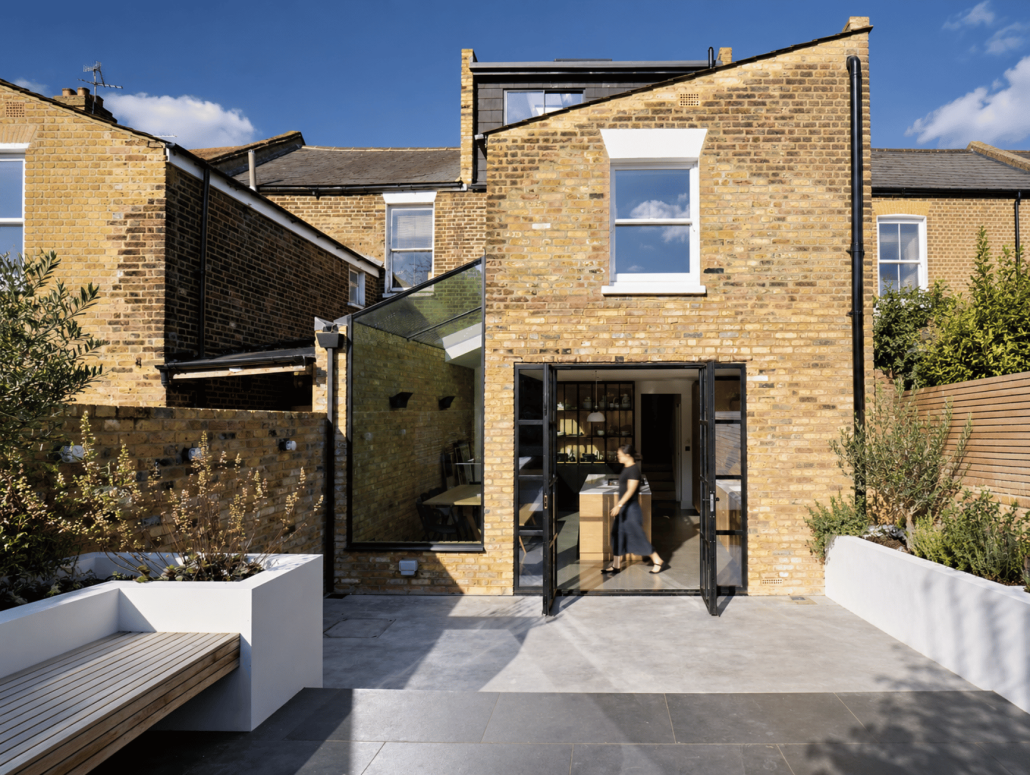
For Light House, a Victorian terrace in Clapham designed by RISE Design Studio and delivered by CBC London, the transformation took nine months.
The project provides a useful example of what a substantial London refurbishment involves and what sits behind that construction period.
Light House: A nine-month transformation in Clapham
Light House is a 150-square-metre Victorian terrace in south London that underwent a comprehensive refurbishment, rear extension and loft conversion.
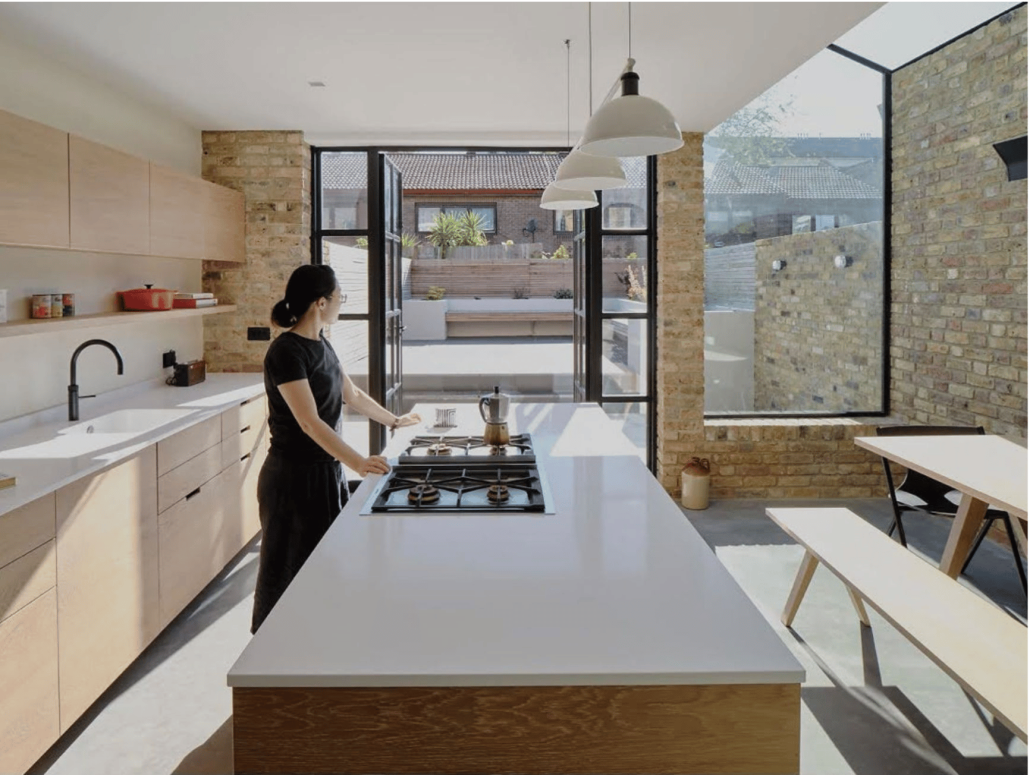
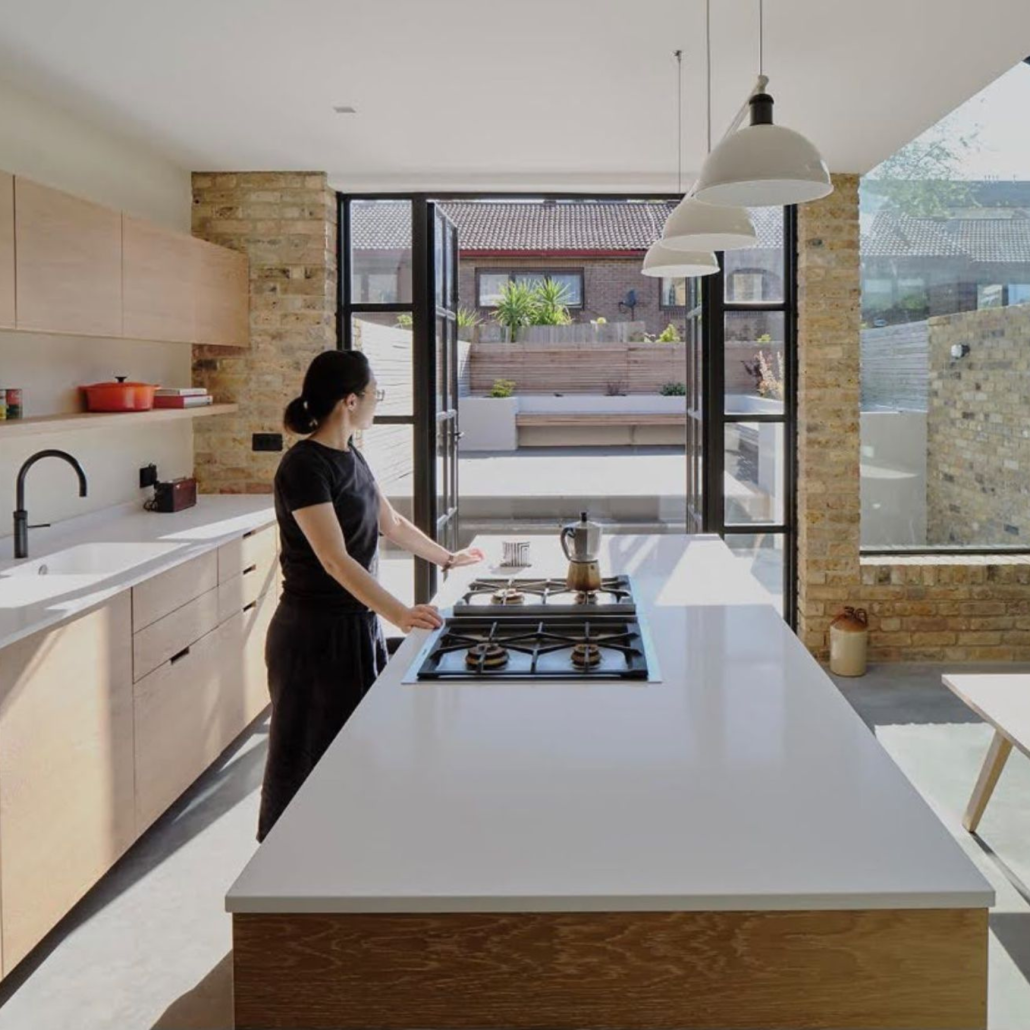
At ground-floor level, a glazed extension opened the house towards the garden and brought more daylight into the interior. Existing spaces were reorganised, while the attic was converted to make better use of the property’s existing volume.
Rather than treating the refurbishment, extension and loft conversion as separate projects, they formed part of one coordinated transformation.
Project:
Light House
Location:
Clapham, South London
Architecture:
RISE Design Studio
Construction:
CBC London
Internal area:
150 sqm
Construction period:
9 months
How much time does a loft conversion add?
A loft conversion adds another structural and construction sequence to the project. Works can include strengthening the existing structure, altering the roof, installing stairs, insulation, windows or rooflights, services and complete internal finishes.
At Light House, the attic was incorporated into the wider transformation to create additional usable space within the existing building.
Completing the loft conversion alongside the refurbishment can often be more efficient than returning to undertake another major construction phase later.
What actually happens during a nine-month refurbishment?
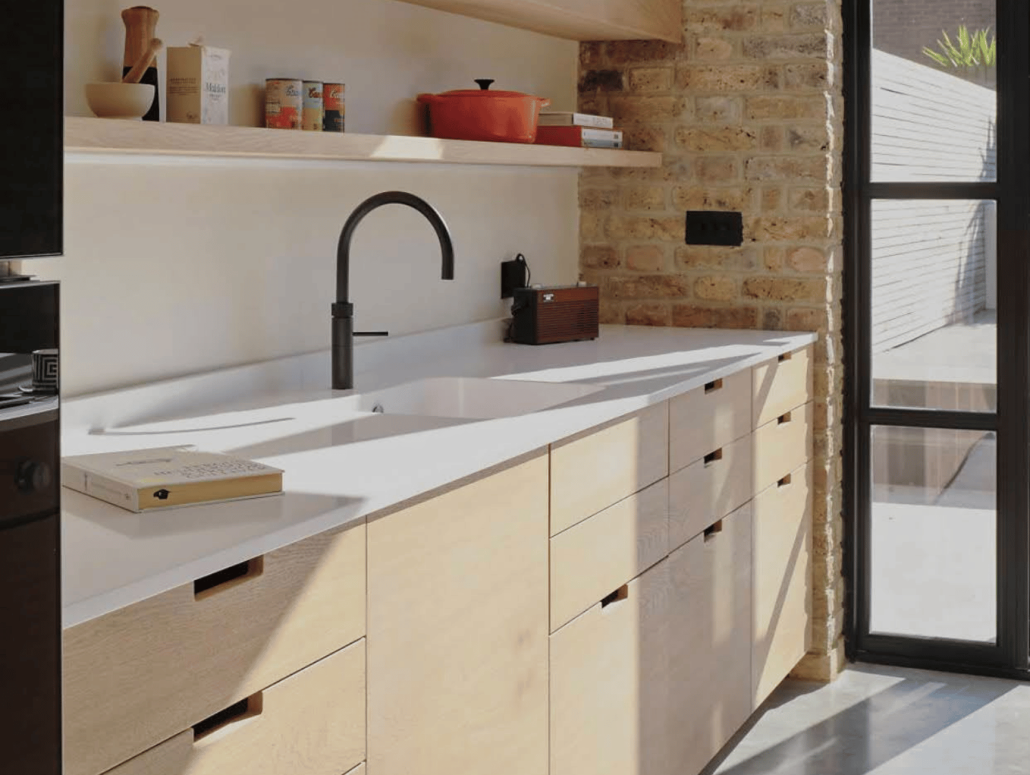
Construction programmes overlap, but a substantial London refurbishment will generally move through several key stages.
- Strip-out and preparation
- Structural and envelope works
- First fix
- Internal finishes
- Finishing, testing, snagging and handover
The later stages may appear less dramatic than structural construction, but they often require some of the most careful coordination.
What can make a refurbishment take longer?
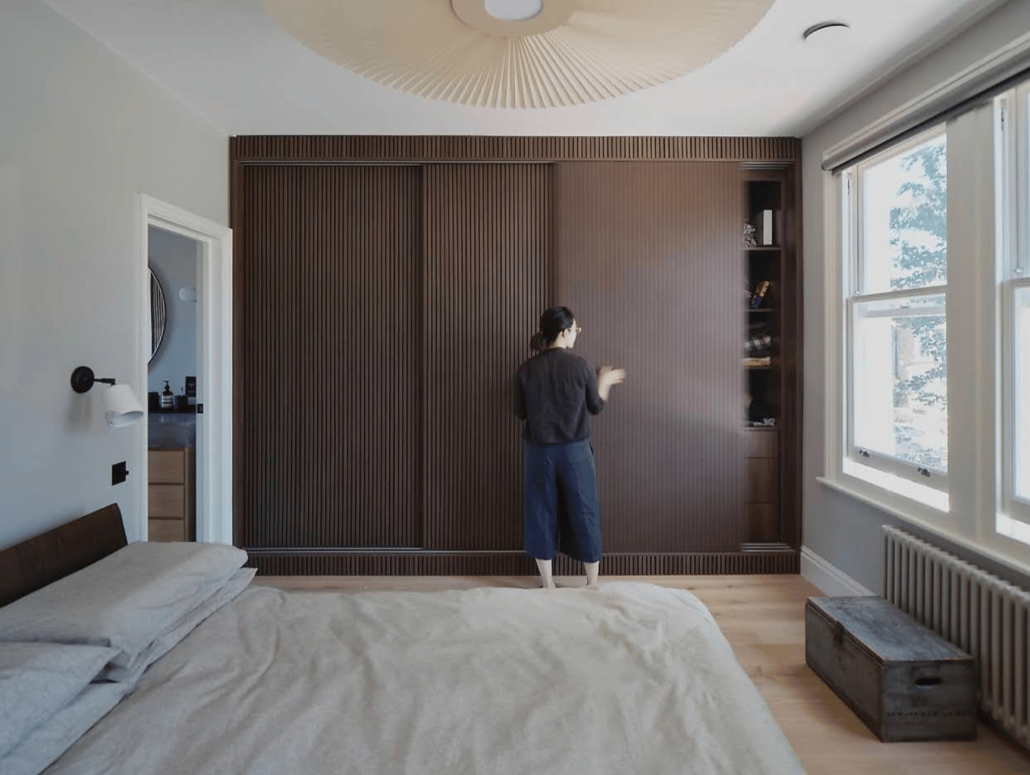
Two properties of a similar size can have very different construction programmes. Some of the main factors that affect a refurbishment timeline are structural alterations, existing building conditions, bespoke elements, late design changes, procurement, site access and coordination.
The fastest project is often the one where information, materials, decisions and trades arrive in the correct sequence.
Can you refurbish, extend and convert the loft at the same time?
Yes. For substantial projects, completing the works within one coordinated programme can often be the most efficient approach.
Structural alterations, electrical installations, heating, plumbing and finishes can be considered across the entire property rather than being installed in separate phases.
Should you move out during a full refurbishment?
For a full refurbishment involving structural work, an extension and loft conversion, living in the property can be difficult.
Temporary accommodation should therefore be considered when planning the programme.
So, how long should you realistically allow?
For a full London house refurbishment with an extension and loft conversion, approximately six to nine months of construction can provide a useful initial benchmark.
Design development, planning, technical drawings, structural engineering, Building Regulations and procurement can begin months before work starts on site.
Homeowners should therefore consider two timelines: how long it takes to prepare the project, and how long it takes to build it.
1. Is it quicker to renovate and extend together?
Combining a house refurbishment, rear extension and loft conversion allows construction work to follow one coordinated programme, reducing repeated setup and disruption compared with separate projects.
2. Does an extension add property value?
A well-designed house extension can increase usable floor space and improve layout, potentially adding property value. The return depends on the location, construction cost and quality of the finished renovation.
3. Does renovation time include design?
The construction timeframe covers work on site. Design development, surveys, any required approvals and contractor appointment need additional time before a London house refurbishment begins.
4. How can I keep my refurbishment on schedule?
Finalise drawings, choose materials early and agree a realistic construction programme with your refurbishment contractor. Timely decisions on glazing, kitchens and bespoke joinery help keep a house renovation or extension on schedule.